
CUSTOMER PROJECT
Asheville Mountain Residence | Cable Railings & Oak Handrails
A custom interior railing system using slim black steel posts, tensioned stainless cables and continuous white-oak handrails around a double-height mountain living space.
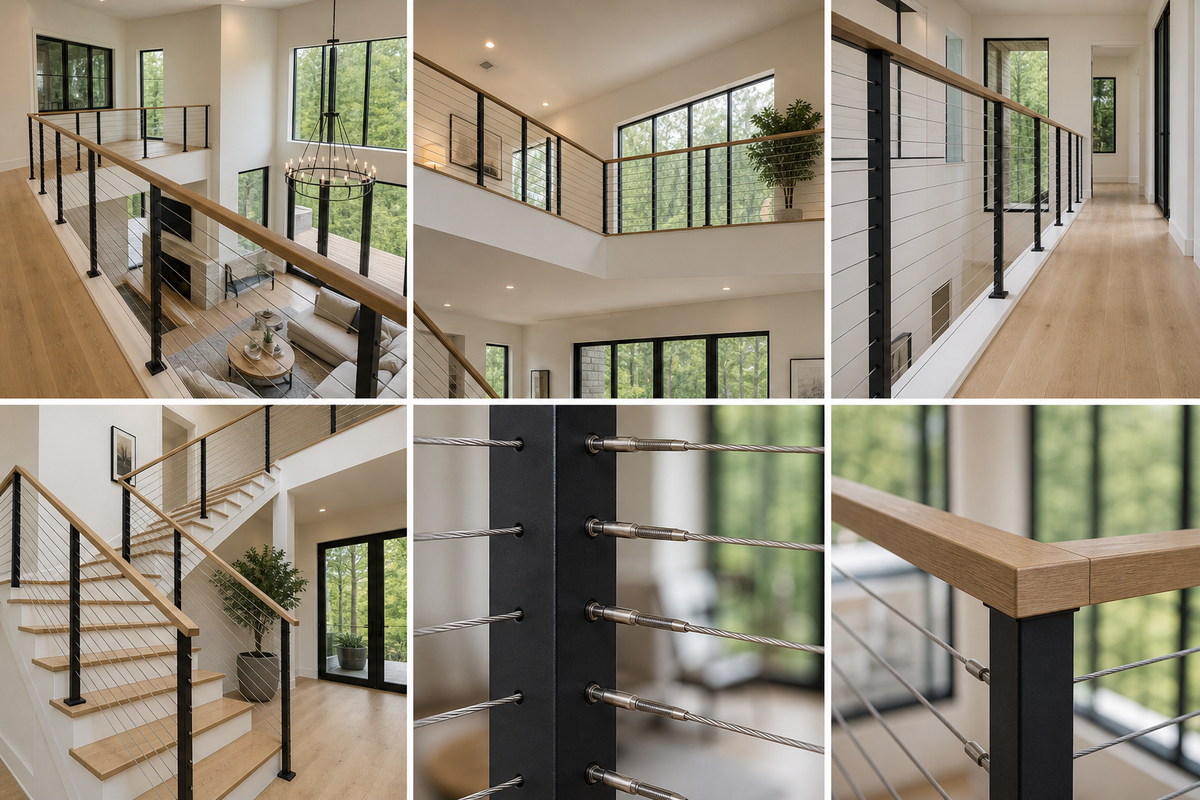
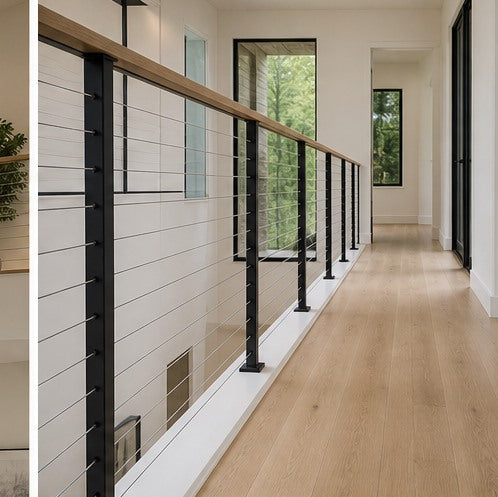
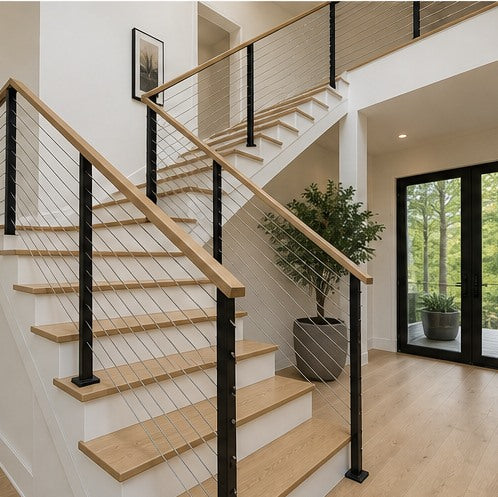
This Asheville residence uses a long upper gallery and bridge to connect private rooms above the double-height living area. The railing needed to protect the open edge while maintaining clear views through the home to the surrounding forest and tall black-framed windows.
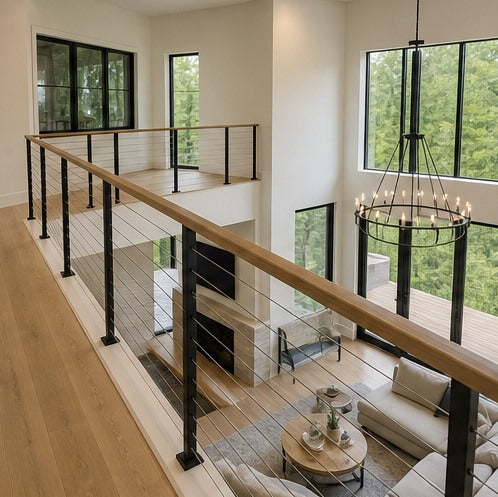
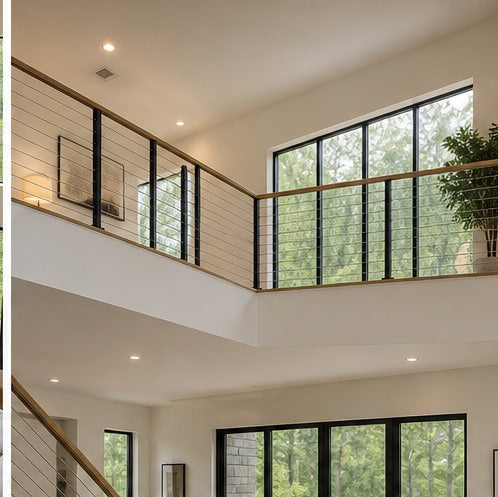
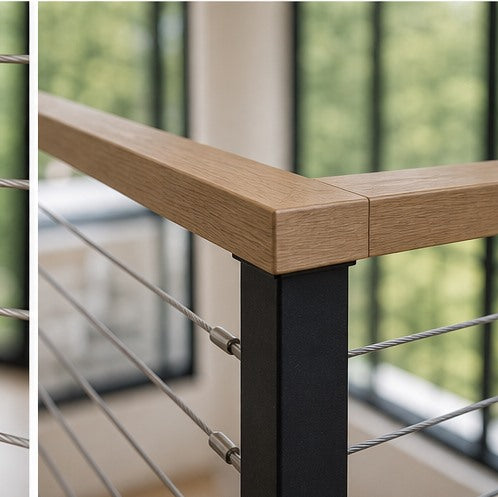
MERUZY supplied a coordinated cable guard system for the gallery, bridge, stair and landings. Matte-black square steel posts provide a strong visual rhythm, while horizontal stainless-steel cables keep the infill light and transparent. A continuous white-oak cap rail matches the flooring and introduces a warm, comfortable surface at hand level.
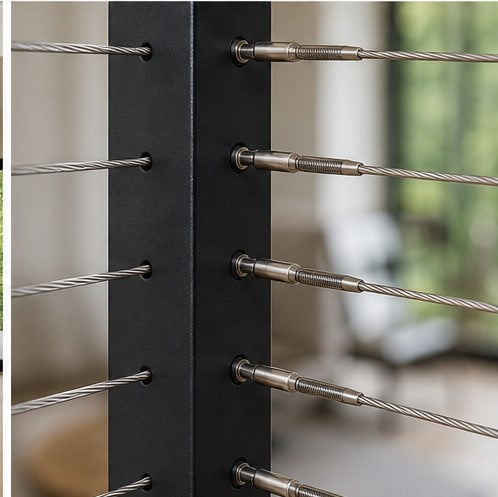
Adjustable terminals allow each cable run to be tensioned precisely and serviced independently. Reinforced end posts resist cable loads, concealed floor fixings keep the installation clean, and carefully fabricated oak corners maintain a continuous line through changes in direction.
PROJECT GALLERY
More from this project
MATERIALS & FINISHES
Selected materials and finishes
Tensioned Stainless-Steel Cable Infill
Material: 316 Stainless-Steel Cable and Machined Terminals
Finish: Brushed Stainless
Color: Natural Stainless Steel
Powder-Coated Posts with White-Oak Cap Rail
Material: Structural Steel and Solid White Oak
Finish: Matte Powder Coat / Clear Matte Oil
Color: Black / Natural Oak
“The cable railing keeps the upstairs open to the view and brings the black windows, oak floors and stair together as one system.”
Planning a similar project?
Share your plans, rough dimensions, or schedules for a comprehensive DDP estimate and technical review.