Stack left
Keep the parking side clear of walls and circulation.

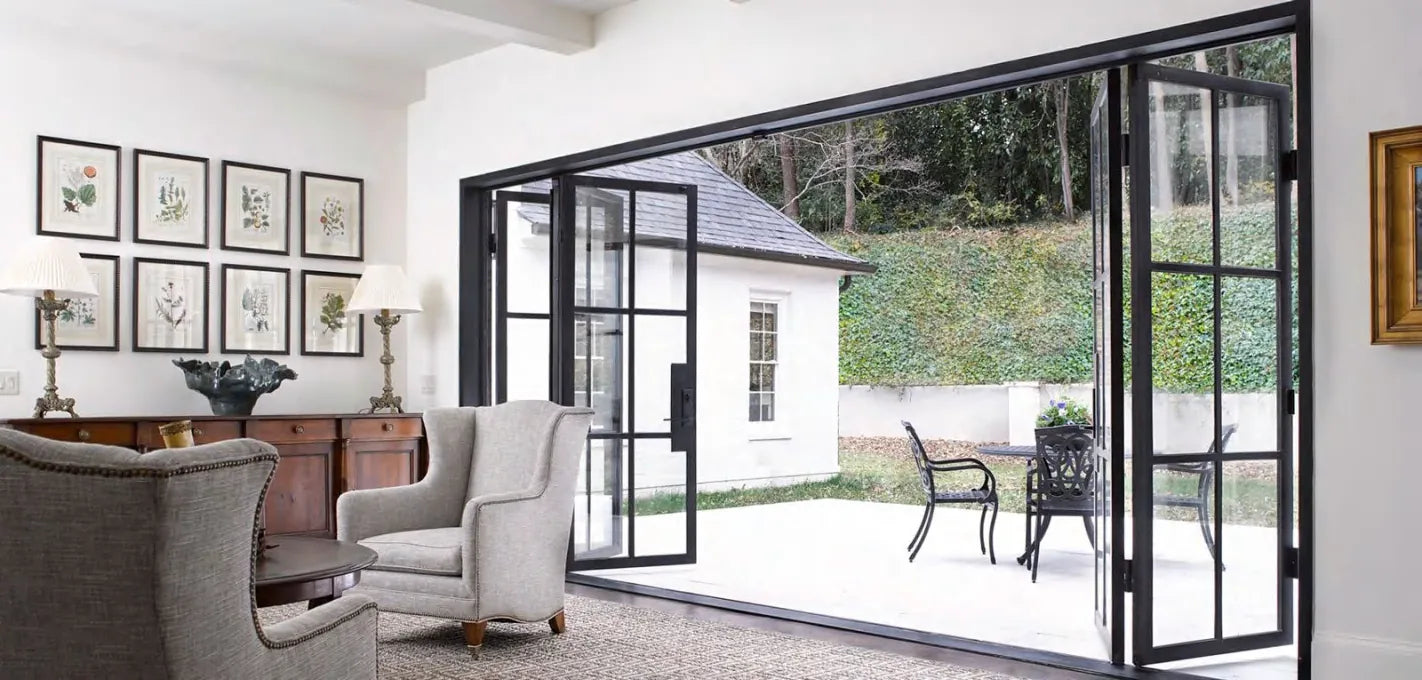
CUSTOM FOLDING OPENING
Resolve panel arrangement, stack location, glass, profiles and daily access before the opening moves into final detailing.

CONFIGURE THE SYSTEM
Keep the parking side clear of walls and circulation.
Reverse the panel parking side around the room layout.
Divide panels to both sides when the reviewed configuration permits.
Plan the opening
Stack direction, daily access and adjacent clear space determine whether the opening works in everyday use.
Identify the preferred parking side and any wall, cabinet or circulation conflicts.
For suitable layouts, divide panels to each side and review the resulting clear opening.
Tell us whether the opening needs convenient passage without moving the full panel set.
Profiles, glass and hardware
Configure the opening
Width × height plus interior and exterior photos.
Preferred left, right or split parking arrangement.
Whether a traffic panel or convenient everyday passage is needed.
Finished floor build-up, sill support and drainage context.
Project questions
Opening size, panel arrangement, parking side, daily access and clear space around the folded stack all matter.
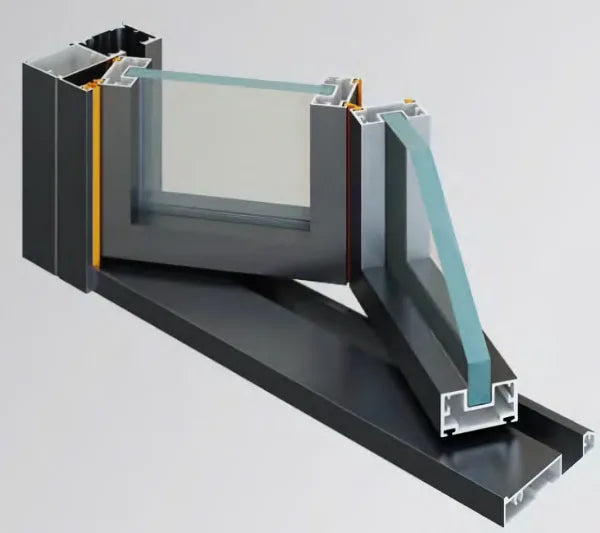
It shows 8 mm single tempered glass and insulated or laminated tempered glass within 25 mm thickness for the aluminum system.
Opening dimensions, panel arrangement, glass and hardware are reviewed together for the selected folding configuration.
How the review works
Plans, rough dimensions, photos and the decisions you already know.
We review configuration, materials, interfaces and missing decisions.
The proposal is developed around the reviewed scope and delivery location.
Final field information and drawings control the manufactured order.
Send the rough opening, photos and preferred stack direction. We will identify the decisions needed for a project estimate.