SYSTEM A
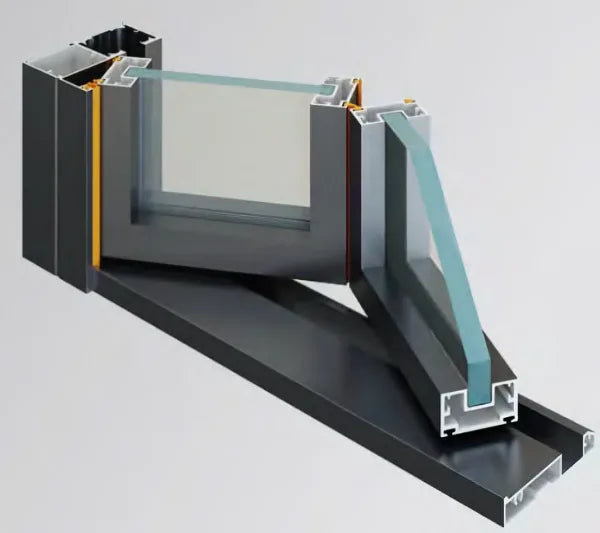
Aluminum pivot
- 16 × 45 × 2.0 mm and 16 × 40 × 2.0 mm profiles shown
- 8 mm tempered or selected insulated/laminated glass
- 180° opening and ground-spring hardware documented

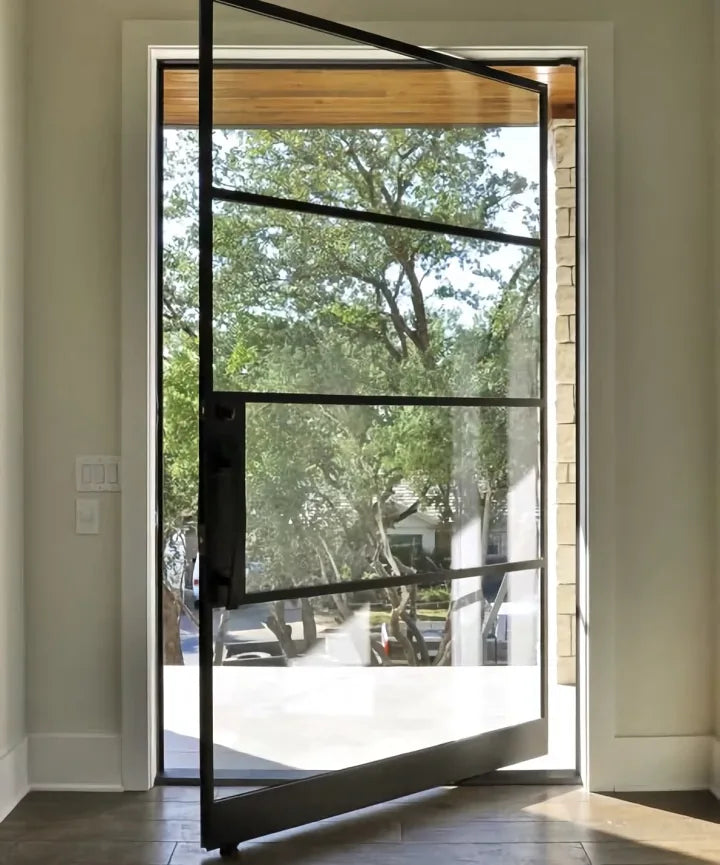
CUSTOM PIVOT ENTRANCE
Choose aluminum or slim steel, then coordinate opening proportions, glass, pivot hardware, pull and locking without mixing specifications between material systems.
CONFIGURE THE SYSTEM
SYSTEM A
Pivot point, clearances and hardware are resolved with the selected panel construction.
SYSTEM B
Two distinct material systems
Each material system keeps its own profiles, glass, finishes and hardware through project review.
Aluminum alloy system with 180° opening mode, ground-spring hardware, lock and handle shown.
Hot-galvanized and painted steel product line with its own glass and brass hardware references.
Panel scale, pivot location, glazing and hardware selection are reviewed together for the entrance condition.
Keep the specifications separate
Start the entrance design
Rough width × height, sidelites and surrounding wall condition.
Choose aluminum or slim steel before comparing the applicable specifications.
Preferred pull, lock, swing clearance and known access-control requirements.
Project questions
No. They are separate material systems and their profiles, glass, finishes and hardware must not be combined into one claim.
The catalog identifies 180° opening, ground-spring hardware, locks, handles and tempered-glass options.
Opening dimensions, panel construction, glazing and pivot hardware are reviewed together before the final door size is proposed.
How the review works
Plans, rough dimensions, photos and the decisions you already know.
We review configuration, materials, interfaces and missing decisions.
The proposal is developed around the reviewed scope and delivery location.
Final field information and drawings control the manufactured order.
Send the entry elevation, rough opening and preferred material. Maximum size and hardware are reviewed for the selected construction.