
Project Planning
Tilt-and-Turn vs. Casement Windows: Choosing by Room Layout
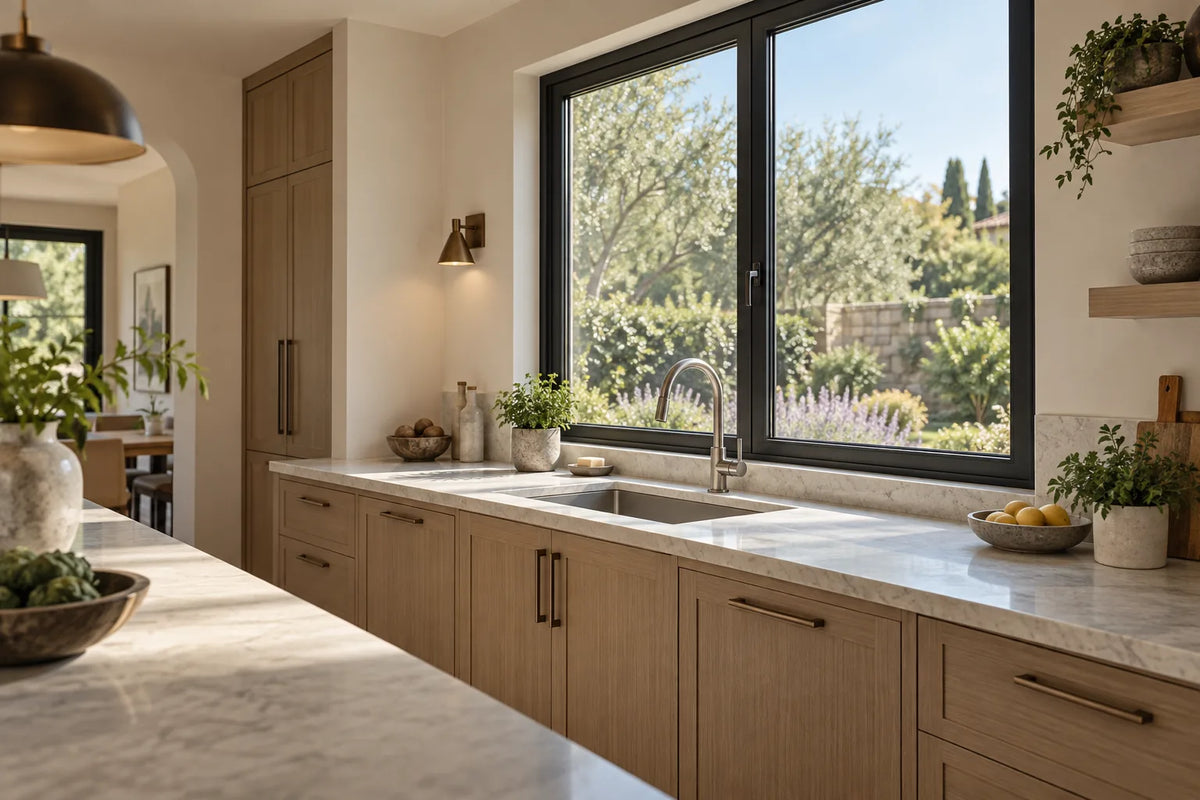
For a custom home, the useful question in a tilt-and-turn vs. casement windows comparison is not which label wins. It is where the sash moves when someone uses the room. A typical tilt-and-turn window tilts inward at the top and also swings inward from the side. An outward-opening casement moves its sash outside. Compare those movements against the sink, furniture, curtains and space beyond the wall before choosing an operating type.
This article compares room-layout implications, not certified performance. It also uses outward-opening casement deliberately: confirm the opening direction and hardware of the actual product rather than assuming the word casement settles both.
Start with the open window, not the closed elevation
Two windows can look similar on an exterior elevation yet behave differently inside a room. The sash is the moving framed portion containing the glass. Its full travel, handle location and relationship to nearby objects matter more to this decision than a photograph of the closed unit.
Fenstür's operating-type comparison describes the inward tilt and inward turn modes, alongside an outward-opening casement. That description establishes the movement being compared here; another manufacturer's product descriptions do not establish the specifications of a Meruzy system.
Ask to see the proposed unit operate, through a sample or a product-specific demonstration. Look at the opening from both sides. A plan view communicates the full swing; a room elevation shows whether the handle is behind a faucet, beside a cabinet or covered by a curtain.
Above a kitchen sink: consider the faucet and the reach
An inward-turning sash and a tall faucet may want to occupy the same space. Whether they actually collide depends on the window position, sash geometry, counter depth and faucet location. There is no useful universal clearance to copy from a generic comparison article.
For an illustrative kitchen, imagine a sink centered below a two-part window. The homeowner likes inward opening, but the selected faucet stands directly in front of one moving panel. Before changing the entire window package, compare that panel's actual sweep with the faucet in elevation and plan. A different operating arrangement may be worth discussing; it is not enough to say the sash can remain in tilt mode.
An outward-opening casement avoids an inward sash sweep over the counter, but the operator still needs to be reached and used. Look at the proposed crank or handle with the finished countertop and backsplash, not an empty rough opening. A deep counter can make an otherwise appealing operating arrangement awkward for the intended user.
The practical question is: can the homeowner comfortably use the specified window with the kitchen complete? Include everyday objects such as a dish rack in the discussion, while distinguishing movable clutter from fixed cabinetry and plumbing.
In bedrooms and living rooms: draw the furniture first
An inward-turning sash uses room space while open. A bedside lamp, tall headboard, bookcase or chair placed near the opening can change how convenient that movement feels. An empty-room rendering hides these relationships.
Consider a hypothetical bedroom with a desk beside the window. The desk surface may sit below the sash, while a monitor rises into its path. Looking only at desk height misses the conflict. Test the complete furnishing arrangement and the intended opening mode before treating that location as resolved.
Window treatments deserve the same attention. Identify where a roller shade, blind or curtain will sit relative to the frame, handle and inward swing. Ask what needs to move before the window opens. With an outward-opening casement, the interior treatment still needs to accommodate the actual operator and any proposed screen.
Neither operating type determines the room's style. Judge the visible frame, handle and proportions with the interior finishes. A product family label is a poor substitute for the view the owner will see every day.
Outside the room: account for the other side of the wall
An outward-opening sash occupies exterior space when open. Show that movement beside a patio seating area, planting bed or route around the house. An inward-opening alternative moves that particular spatial question indoors; it does not eliminate the need to review the opening as part of the project.
For example, a window beside an outdoor dining area may look unobtrusive when shut. Add the open sash and the chairs to the same plan before choosing it. This is a layout comparison, not a determination of required circulation clearances or local compliance.
Do not select the whole house from one difficult opening. The kitchen, a garden-facing room and an upper-floor room can have different priorities. Identify the location-specific constraint before deciding whether consistency of operation is more valuable than a different arrangement in that room.
Screens: ask about the actual assembly
If insect screens are part of the owner's expectations, include them in the comparison from the beginning. Ask the supplier to identify the screen's position, how it is opened or removed, and how that action relates to the sash and handle.
Do not infer screen availability from the operating-type name. A photograph of an unrelated window is not confirmation that the proposed system has the same accessory. Have the supplier show the specific compatible arrangement, including the appearance from inside and outside. Keep an unconfirmed screen option out of the accepted scope until it has been identified.
A short room-layout comparison
| Decision | Typical tilt-and-turn | Outward-opening casement |
|---|---|---|
| Space to examine | Inward tilt and full inward swing | Exterior sash sweep |
| At a sink | Compare sash movement with the faucet | Check operator reach across the counter |
| At furniture | Include tall objects in the swing review | Keep the interior operator accessible |
| Window treatments | Review treatment position against the inward sash | Review treatment position against operator and screen |
| Screens | Confirm the proposed compatible assembly | Confirm the proposed compatible assembly |
Can one window package use both?
It is reasonable to ask for a mixed-operation proposal when rooms have different needs. Ask the supplier which combinations are available and compare their frame appearance, finish and hardware. Do not assume that products with the same color will have matching visible profiles.
Keep each opening identifiable in the window and door schedule. A simple room-specific note, such as “review faucet against inward swing,” is more useful than an unsupported instruction to make every window the same type.
Room fit is one part of selection. For the separate system discussion, see the thermal-break aluminum window buyer's guide. Opening direction alone does not establish thermal, weather, structural or regulatory suitability.
Compare the rooms in your own project
Review Meruzy's window systems, then send your plans for a free project quotation. Include the rooms where a sink, furnishing or exterior feature affects the choice. Meruzy manages and coordinates manufacturing partners; project quotations, proposed product drawings and revisions are free. Your local project team verifies site conditions and approves final production information.
The hero image is an AI-generated room illustration, not a documented Meruzy project or an operating-clearance drawing.
Editorial review
Prepared for project education and reviewed for consistency with MERUZY’s current supply-only design, quotation and delivery process. Project-specific requirements are governed by approved documents and the formal order.
Reviewed by: MERUZY Project Coordination Team
Sources and further reading
QUESTIONS & DISCUSSION
Ask a question or add to the discussion
Have a question about this guide? Ask it here. The MERUZY team and other project professionals may respond.
Do not include private project information, addresses, drawings, pricing, order details, phone numbers or email addresses in your public comment.
Have a project to review?
Share your plans, rough dimensions, or schedules for a comprehensive DDP estimate and technical review.