
Stairs
Custom Stair Systems: What Architects and Contractors Should Coordinate
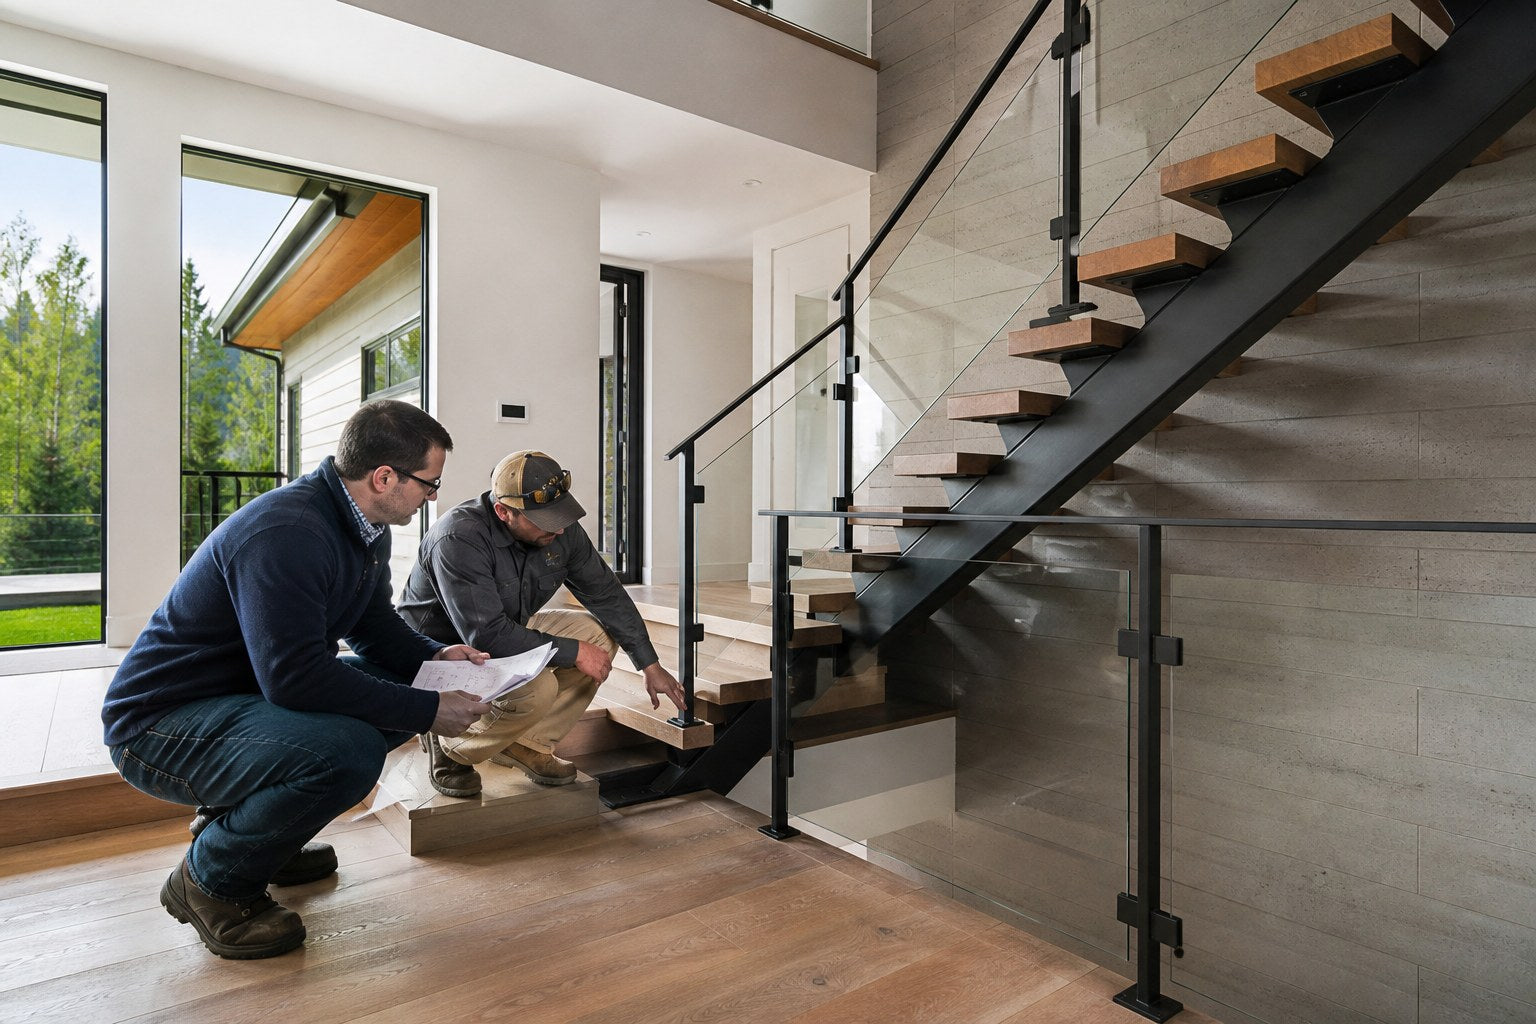
Quick answer: A custom stair must coordinate code geometry, floor-to-floor dimensions, structure, stringers, landings, treads, risers, guards, handrails, finishes, movement, field tolerances, delivery and erection. Freeze these interfaces in one approved drawing set before fabrication.
Stairs are often treated as a sculptural centerpiece, yet they must also fit exact building geometry and provide a safe, predictable route. Small differences in finished floor elevation or tread build-up can accumulate across a flight and create nonuniform risers.
Begin with governing geometry
Confirm finished floor-to-finished floor height, available run, landing elevations, opening size, headroom, stair width and path of travel. The local architect should establish applicable rise, run, landings, nosings, headroom, egress and accessibility requirements. Preliminary structural dimensions should not be mistaken for finished dimensions.
Control riser consistency
Record all floor, tread and landing finish thicknesses. Coordinate substrate elevation, wood or stone tread build-up, resilient layers and finish tolerances. Divide the verified vertical rise using the approved number of risers, then check the top and bottom transitions carefully.
Define the structural system
Options include central steel stringers, paired side stringers, plate stringers, framed stairs and other systems. The engineer should define loads, supports, connections, lateral stability, vibration criteria and interaction with the building structure. Concealed plates or embeds need dimensions and installation sequencing early.
Coordinate landings and interfaces
Landings may be part of the stair assembly or building structure. Clarify responsibility for framing, concrete, steel, embeds, edge angles, finish support and tolerances. Review how the stair connects at the base, intermediate landings and upper floor without trapping inaccessible fasteners.
Design guards and handrails together
Guard height, openings, glass or picket infill, handrail graspability, continuity, extensions and returns should be coordinated with the stair geometry. Posts and glass fittings need adequate structure without narrowing required passage or conflicting with nosings.
Resolve materials and transitions
Steel fabrication tolerances, weld finishing, powder coating, wood movement, glass dimensions and field-applied finishes must be compatible. Define visible weld expectations, fastener appearance, seams, grain direction, stain sample and protection during construction. Isolate dissimilar materials where necessary.
Use a coordinated field-verification process
Measure actual support points, floor elevations, opening dimensions, wall locations and obstructions after controlling work is stable. Laser scans can help on complex projects but still require interpretation and reference control. Record the coordinate system and benchmark used by all trades.
Plan delivery and erection
A one-piece stair can reduce field joints but may not pass through doors or fit lifting access. Segmenting improves transport but introduces connections and alignment work. Confirm crate and component dimensions, weights, unloading, storage, hoisting, temporary bracing, protection and installation sequence before fabrication.
Approval checklist
- Verified finished floor elevations and total rise
- Riser, tread, landing, headroom and width requirements
- Structural calculations, supports and connections
- Guard and handrail geometry and load path
- Material, finish and visible fabrication expectations
- Interface responsibilities and tolerances
- Field dimensions and revision control
- Shipping splits, weights, lifting and erection plan
Frequently asked questions
Can the stair be fabricated from architectural plans alone?
Architectural plans can begin coordination, but final fabrication typically requires verified dimensions, structural information and approved shop drawings.
Who engineers the stair?
Responsibility must be stated in the project documents and comply with local requirements. Manufacturer information does not replace required local engineering.
When should treads be installed?
Sequence depends on the system and protection plan. Finished treads may need installation or final finishing after heavy construction work.
Coordinate the architecture and load path together
Explore MERUZY custom stair systems or submit drawings for a project-specific design and quotation.
Stairs, guards and handrails are life-safety construction. Final geometry, structure and compliance require qualified local professional review.
Editorial review
Prepared for project education and reviewed for consistency with MERUZY’s current supply-only design, quotation and delivery process. Project-specific requirements are governed by approved documents and the formal order.
Reviewed by: MERUZY Project Coordination Team
Sources and further reading
QUESTIONS & DISCUSSION
Ask a question or add to the discussion
Have a question about this guide? Ask it here. The MERUZY team and other project professionals may respond.
Do not include private project information, addresses, drawings, pricing, order details, phone numbers or email addresses in your public comment.
Have a project to review?
Share your plans, rough dimensions, or schedules for a comprehensive DDP estimate and technical review.