
Doors
Sliding Doors vs. Folding Doors: Which System Fits Your Project?
Sliding and folding glass doors create very different openings. Compare views, clear-opening width, panel stacking, daily operation, thresholds, drainage, structural coordination, screening and maintenance before selecting a system for your project.
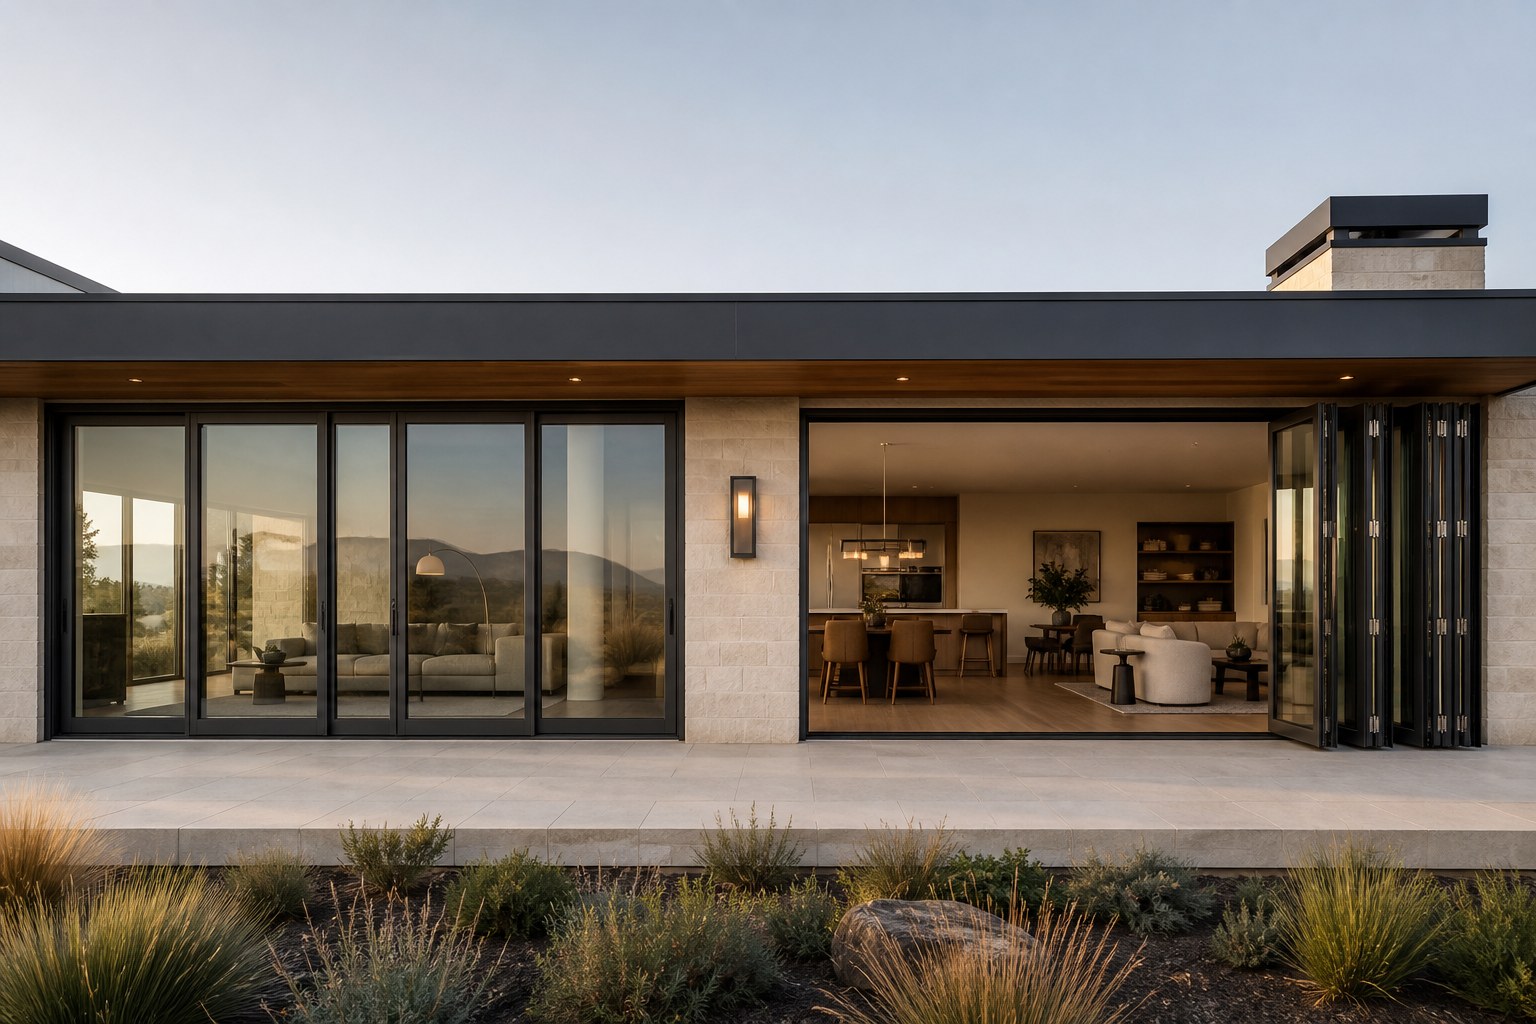
Quick answer: Choose a sliding door when uninterrupted views, simple daily operation, and no exterior panel stack are the priorities. Choose a folding door when the project values the widest possible clear opening and can accommodate a stacked group of panels. Neither is universally better; the right system depends on opening geometry, structure, exposure, threshold, screening, operation, and budget.
Large glass openings are often discussed as a style choice, but they are also a coordination decision. A beautiful rendering does not show track depth, panel parking, drainage, screens, hardware, structural movement, or how frequently the opening will actually be used. Compare systems using the conditions of the project rather than a generic product photograph.
Sliding and folding doors at a glance
| Project factor | Sliding door | Folding door |
|---|---|---|
| Clear opening | One or more panels usually remain in the opening unless they pocket | Can open most of the width, with panels stacked at one or both sides |
| View when closed | Often fewer vertical frame lines for a given opening | More panel joints and vertical frame lines |
| Panel parking | Panels overlap or move into a designed pocket | Requires a defined stack area and swing path |
| Daily operation | One active panel can be convenient for frequent access | May use a traffic door, but opening the full wall takes more steps |
| Floor-space conflict | No hinged panel swing into the terrace or room | Stack and swing must remain clear |
| Primary design strength | Views and straightforward movement | Maximum indoor-outdoor connection when fully open |
Choose based on how the opening will be used
If occupants will move through the opening several times every day, test the normal access sequence—not only the fully open presentation. A well-placed active sliding panel may be easier for routine traffic. A folding system can incorporate a swing or traffic leaf in some configurations, but hardware, weather sealing, and layout should be reviewed.
For occasional entertaining, a folding system’s broad clear opening may outweigh the extra steps required to release and stack multiple panels. Furniture, railings, columns, outdoor kitchens, and circulation must not conflict with the stack.
Compare the view in both open and closed positions
A sliding system can use large panels and fewer vertical divisions, which may support a quieter view when closed. A folding door divides the opening into hinged leaves, creating more vertical lines. When fully open, however, the folding panels can leave a larger percentage of the opening clear.
Ask for elevations showing exact panel widths, interlocks, jambs, meeting stiles, and stack location. Do not judge sightlines from a cropped photograph.
Coordinate sill, drainage, and exposure early
Flush-looking thresholds are popular, but water management cannot be designed from appearance alone. Exposure, overhang, wind, rain, drainage path, floor elevation, waterproofing, and accessibility goals all affect the sill decision. Lower profiles may require more careful integration with adjacent construction.
Projects with severe wind-driven rain or exposed coastal conditions should prioritize an appropriate tested configuration and robust water-management strategy. Performance depends on unit size, panel arrangement, sill, glazing, frame, hardware, and installation—not merely on whether the system slides or folds.
Account for structure and panel weight
Wide openings require a structural header designed for the building loads and compatible with the door manufacturer’s tolerances. Excessive deflection can affect operation and sealing. Large glass panels also affect hardware loads, handling, delivery, and replacement access.
Before approving a system, coordinate maximum unit and panel sizes, glass thickness, structural support, anchorage zones, allowable deflection, installation sequence, and how the largest component reaches the opening.
Think about screens, security, and maintenance
Ask where insect screens travel or store and whether they reduce the clear opening. Review locking points, keyed access, child-safety needs, egress requirements, and the relationship between the active panel and adjacent floor levels.
Both systems need clean tracks, functioning drainage paths, hardware inspection, and adjustment when building movement or heavy use affects alignment. Folding systems have more hinges and panel relationships; sliding systems rely on rollers, interlocks, and track condition. Maintenance access should be part of the selection.
A simple selection framework
A sliding door is often the stronger starting point when:
- The closed view is the main design priority
- Occupants want simple, frequent access
- There is no convenient area for a folding panel stack
- Large panels can overlap or pocket within the design
A folding door is often the stronger starting point when:
- The project needs most of the wall opening clear
- The panel stack and swing area can remain unobstructed
- The full opening will be used for events or seasonal living
- Additional vertical panel lines are acceptable
Frequently asked questions
Which system is more energy efficient?
There is no universal answer. Compare documented whole-product performance for the exact size, glass, frame, sill, and configuration proposed for the project.
Which one handles weather better?
Performance is configuration- and exposure-specific. Review applicable test information, sill design, drainage, installation, and local requirements rather than relying on the operating type alone.
Can either system use a flush threshold?
Potentially, but the detail must coordinate accessibility, water management, finished floors, drainage, and exposure. “Flush” should never mean ignoring a drainage strategy.
Compare a real configuration
MERUZY can develop a project-specific sliding or folding door direction from your plans, opening dimensions, exposure, priorities, and finish requirements. Explore sliding doors and folding doors, or request a free design and quotation.
Editorial note: Product suitability and performance must be confirmed for the final approved configuration and local jurisdiction.
Editorial review
Prepared for project education and reviewed for consistency with MERUZY’s current supply-only design, quotation and delivery process. Project-specific requirements are governed by approved documents and the formal order.
Reviewed by: MERUZY Project Coordination Team
Sources and further reading
QUESTIONS & DISCUSSION
Ask a question or add to the discussion
Have a question about this guide? Ask it here. The MERUZY team and other project professionals may respond.
Do not include private project information, addresses, drawings, pricing, order details, phone numbers or email addresses in your public comment.
Have a project to review?
Share your plans, rough dimensions, or schedules for a comprehensive DDP estimate and technical review.