
CUSTOMER PROJECT
Hudson Valley Modern Farmhouse | Steel, Oak & Mesh Staircase
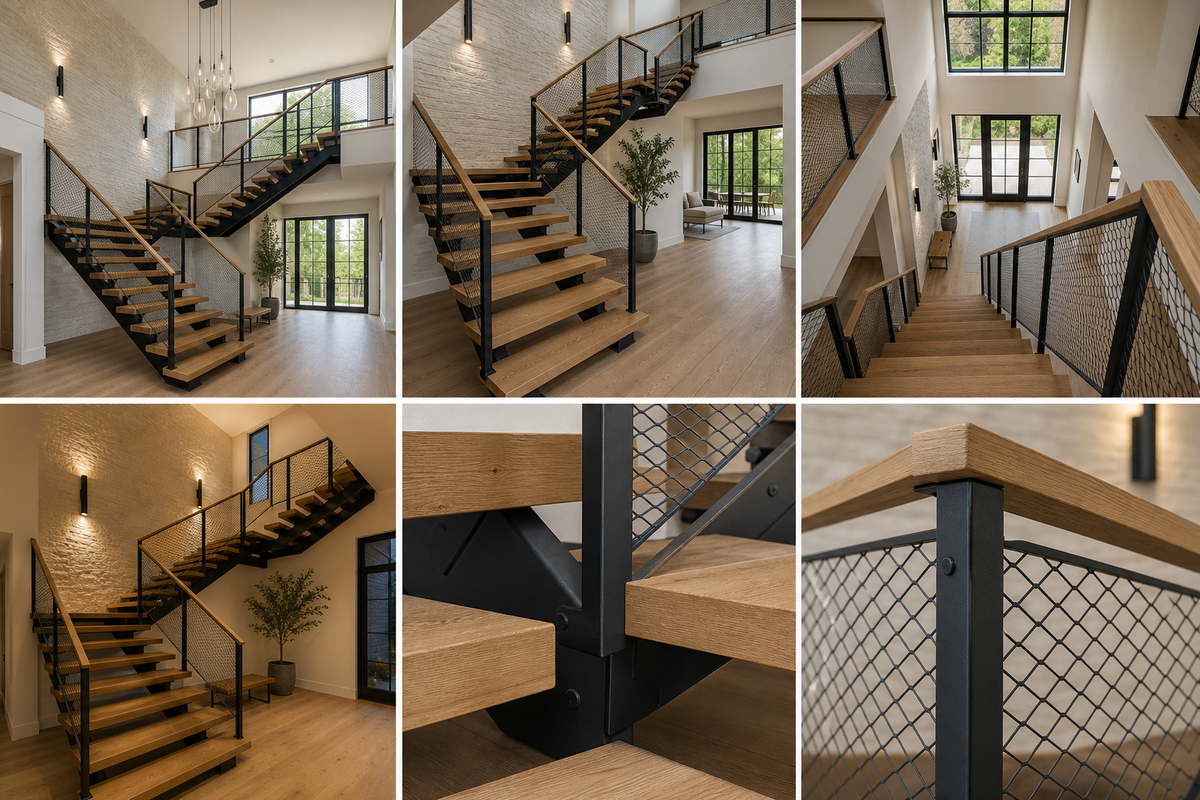
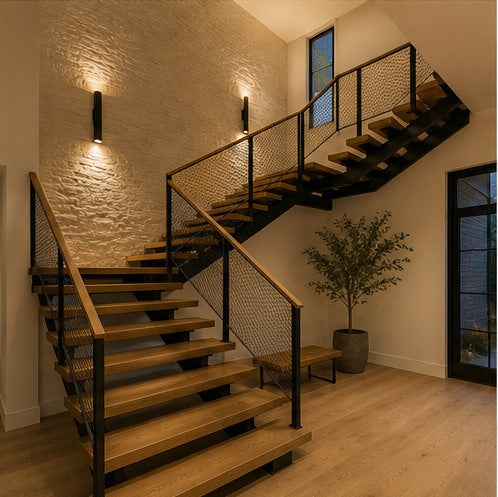
The central stair in this Hudson Valley residence was designed as a crafted transition between the home's warm farmhouse materials and its contemporary open plan. Set against a textured masonry wall, the two-flight switchback stair rises through the double-height foyer and brings daylight from the upper windows into the entrance level.
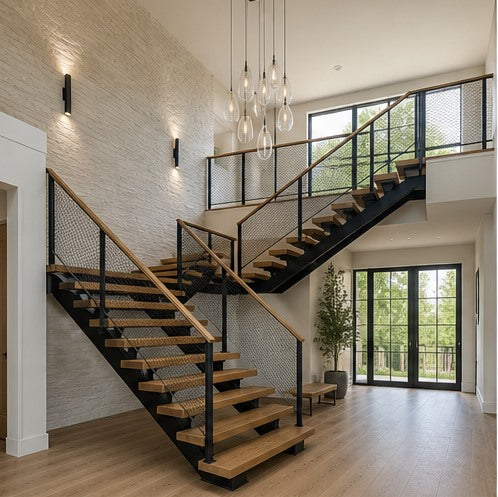
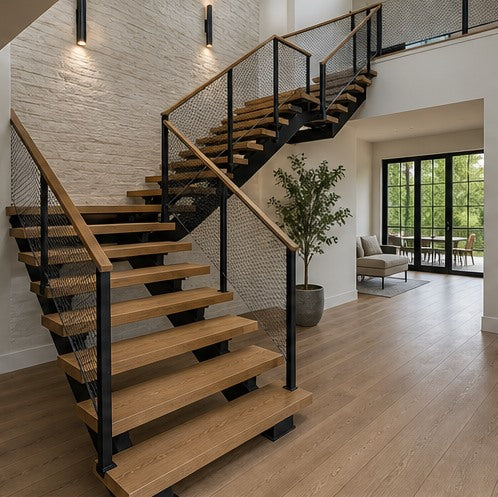
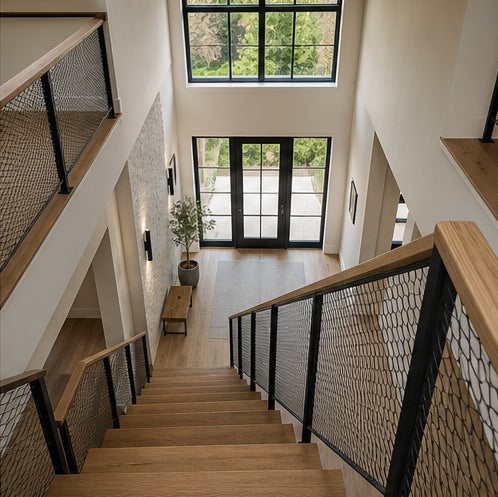
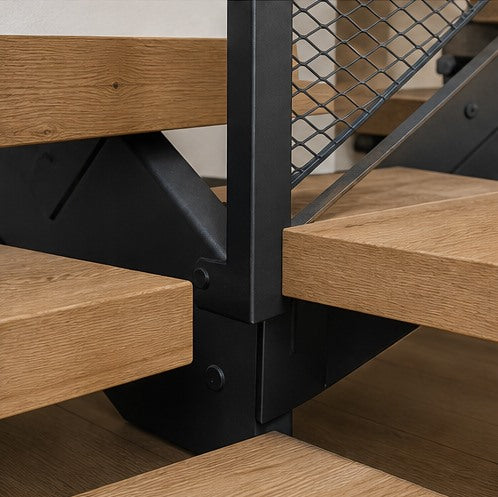
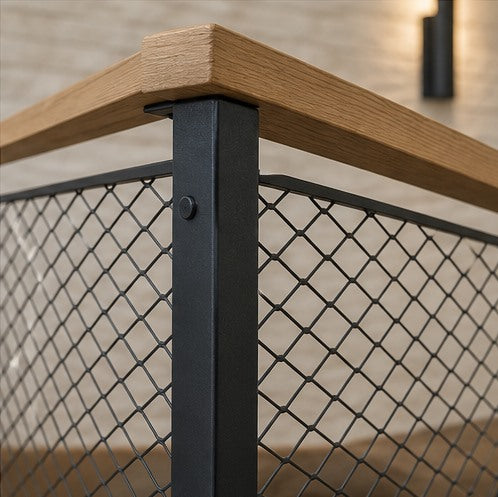
MERUZY coordinated the fabricated steel structure, thick white-oak treads, welded steel posts, architectural mesh infill and continuous oak cap rails. The open risers preserve transparency through the hall, while the fine black mesh provides a secure guard with a softer visual texture than solid panels or conventional pickets.
Concealed tread connections and carefully aligned guard frames keep the assembly visually precise from every angle. The matte-black powder coat contrasts with the pale oak floor, and warm evening wall lights emphasize the rhythm of the stair without adding visible lighting hardware to the treads.
PROJECT GALLERY
More from this project
MATERIALS & FINISHES
Selected materials and finishes

Fabricated Steel and White-Oak Stair System
Material: Structural Carbon Steel and Solid White Oak
Finish: Textured Powder Coat / Clear Matte Oil
Color: Matte Black / Natural Oak
Architectural Mesh Guard with Oak Cap
Material: Welded Steel Frame, Expanded Steel Mesh and Solid White Oak
Finish: Textured Powder Coat / Clear Matte Oil
Color: Matte Black / Natural Oak
“The staircase gives the entry a strong identity while still feeling open and warm. The mesh detailing is one of our favorite elements in the house.”
Planning a similar project?
Share your plans, rough dimensions, or schedules for a comprehensive DDP estimate and technical review.