Beam & supports
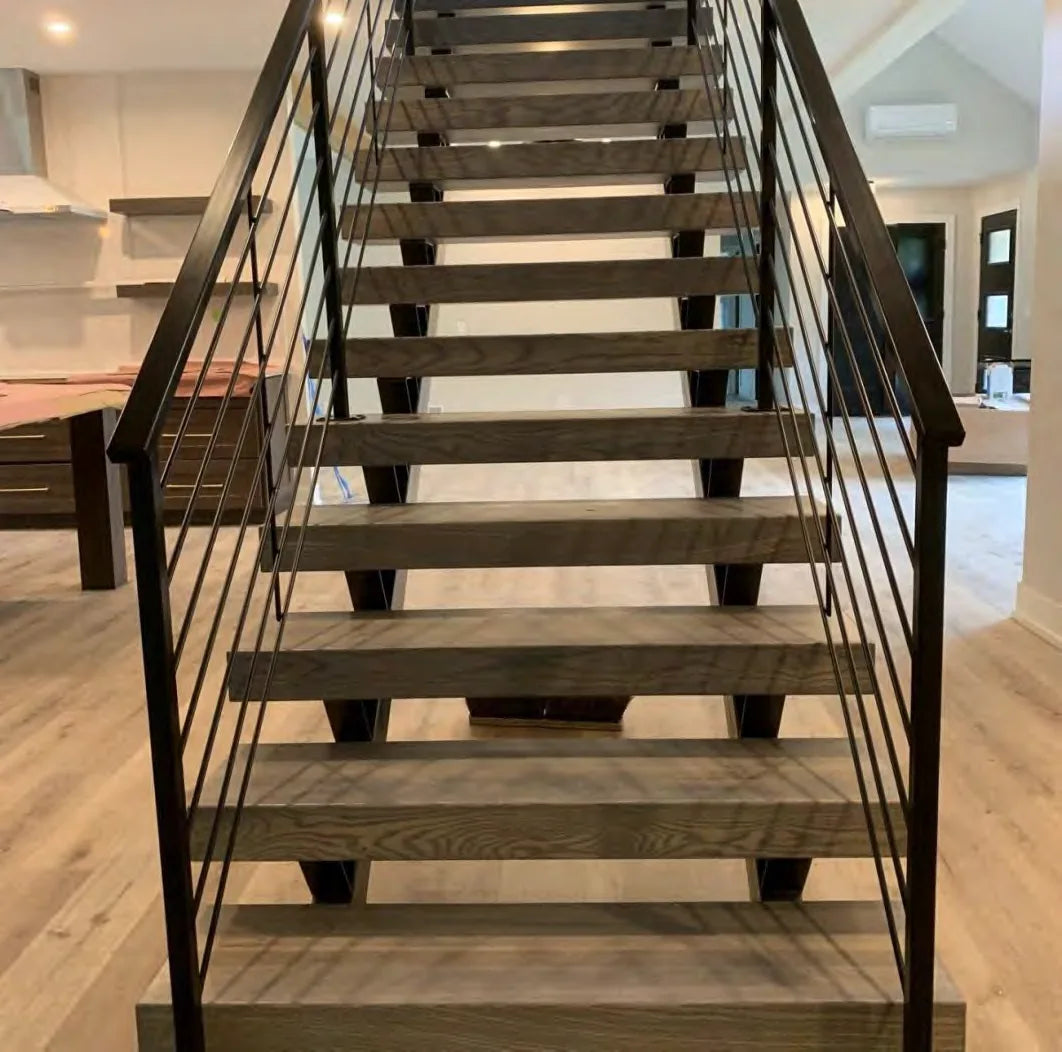
Primary stair beam, tread supports, landings and mounting interfaces are developed together.

CUSTOM STAIR SYSTEM
Start with the stairwell and floor-to-floor dimensions, then coordinate the beam, supports, treads, landings and railing as one buildable assembly.
CONFIGURE THE SYSTEM
Measure the stair volume
Rough information is enough for an initial concept. Final geometry, structure and compliance remain subject to professional verification.
Structural anatomy
Primary stair beam, tread supports, landings and mounting interfaces are developed together.
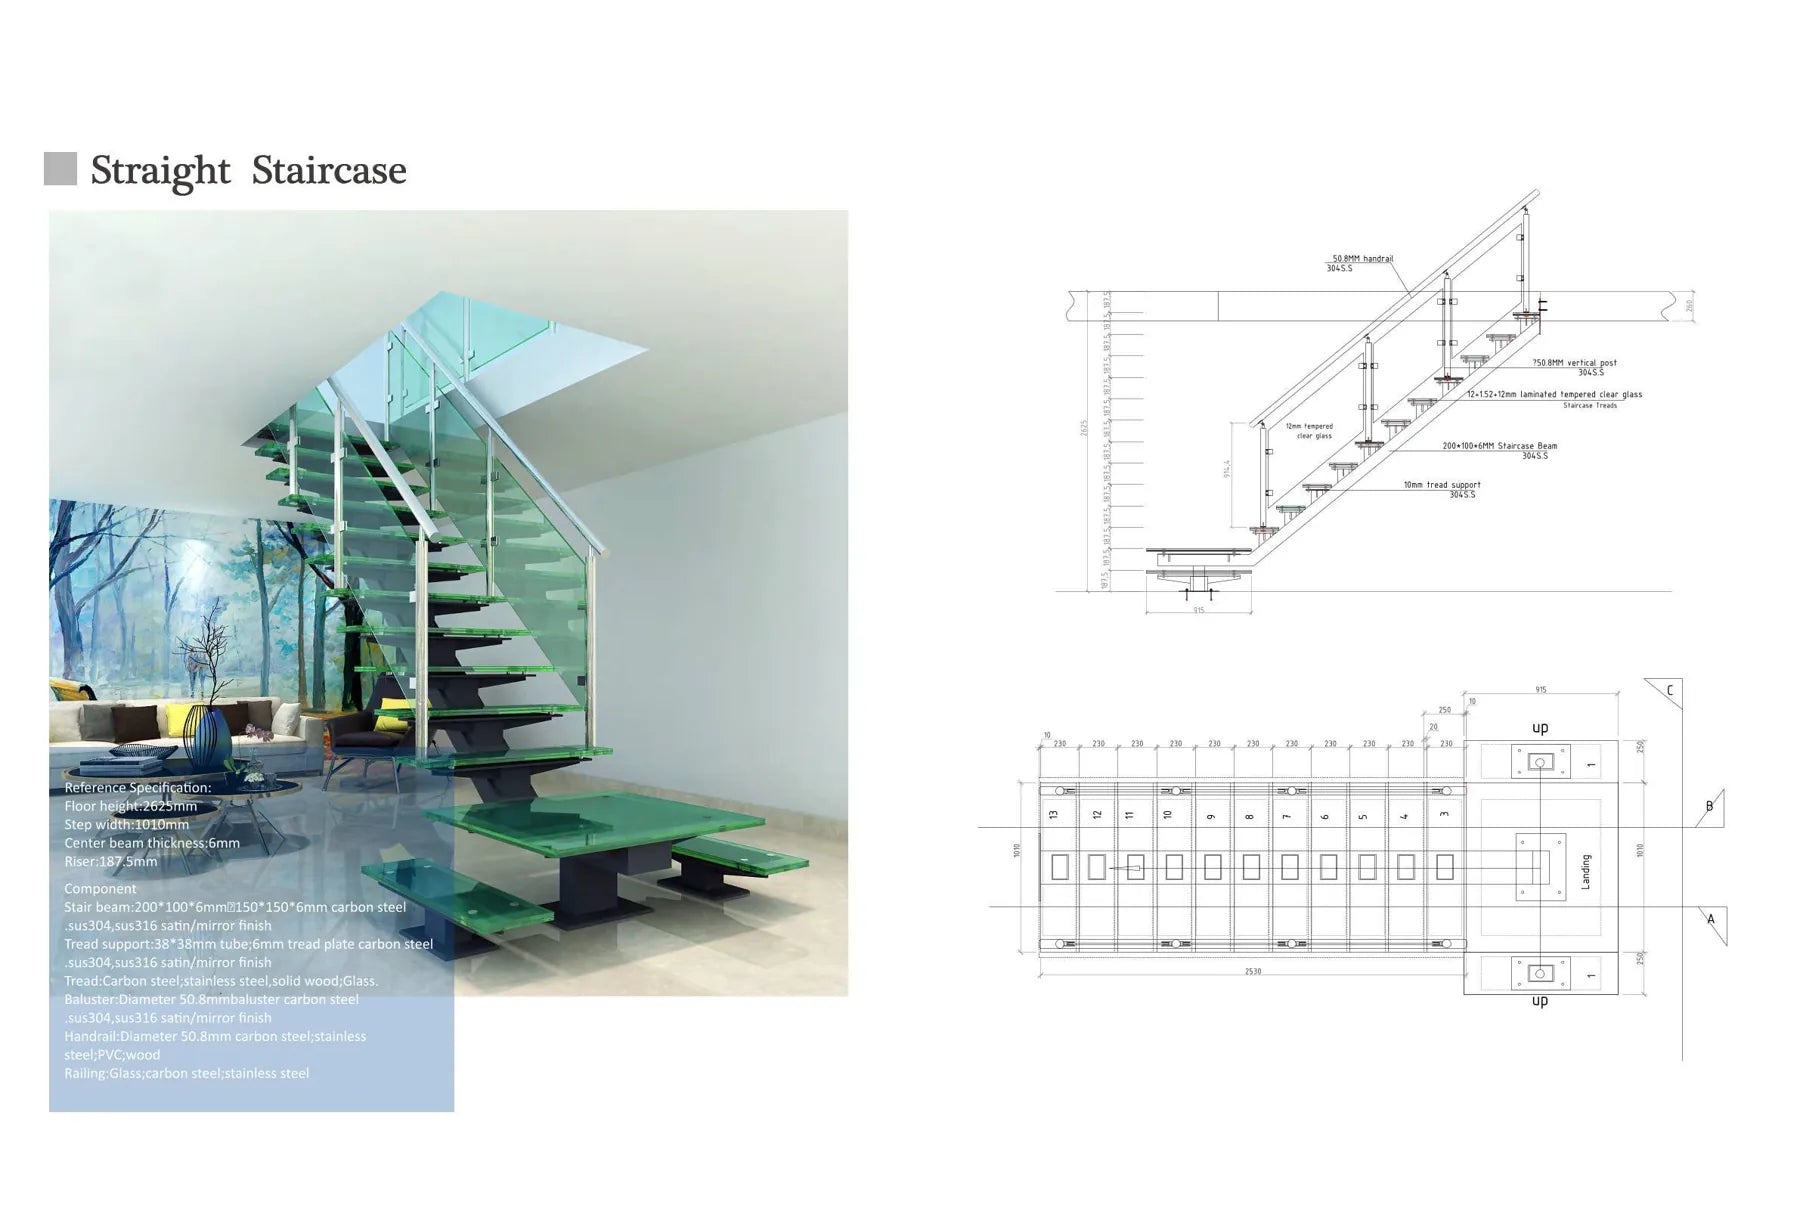
The catalog shows project examples using carbon steel, stainless steel, solid wood and glass.
Glass, carbon steel and stainless-steel railing directions appear in example manufacturing drawings.
Concept to production
Review the opening, finished levels, circulation and desired layout.
Coordinate beam, landings, supports, treads, guard and handrail.
Your architect, engineer or qualified contractor confirms structure, code and field dimensions before production.
Project questions
Well width and length, beam thickness, floor height, step height, step depth and step width form the initial measurement set.
No. Dimensions shown in the catalog are examples from specific projects and are labeled as such on this page.
Your qualified local architect, engineer or contractor confirms structural, code and final field requirements before production.
How the review works
Plans, rough dimensions, photos and the decisions you already know.
We review configuration, materials, interfaces and missing decisions.
The proposal is developed around the reviewed scope and delivery location.
Final field information and drawings control the manufactured order.
Share plans, rough measurements and inspiration. Illustrated catalog dimensions are examples only; your stair will be reviewed for its own project conditions.