Casement
50 · 55 · 108 Series shown

CUSTOM WINDOW PACKAGE
Choose how each window operates, then coordinate the documented frame platform, glazing and finish around your schedule or rough openings.

CONFIGURE THE SYSTEM
50 · 55 · 108 Series shown
50 · 55 · 108 Series shown
Dual-operation catalog examples
Define the window schedule
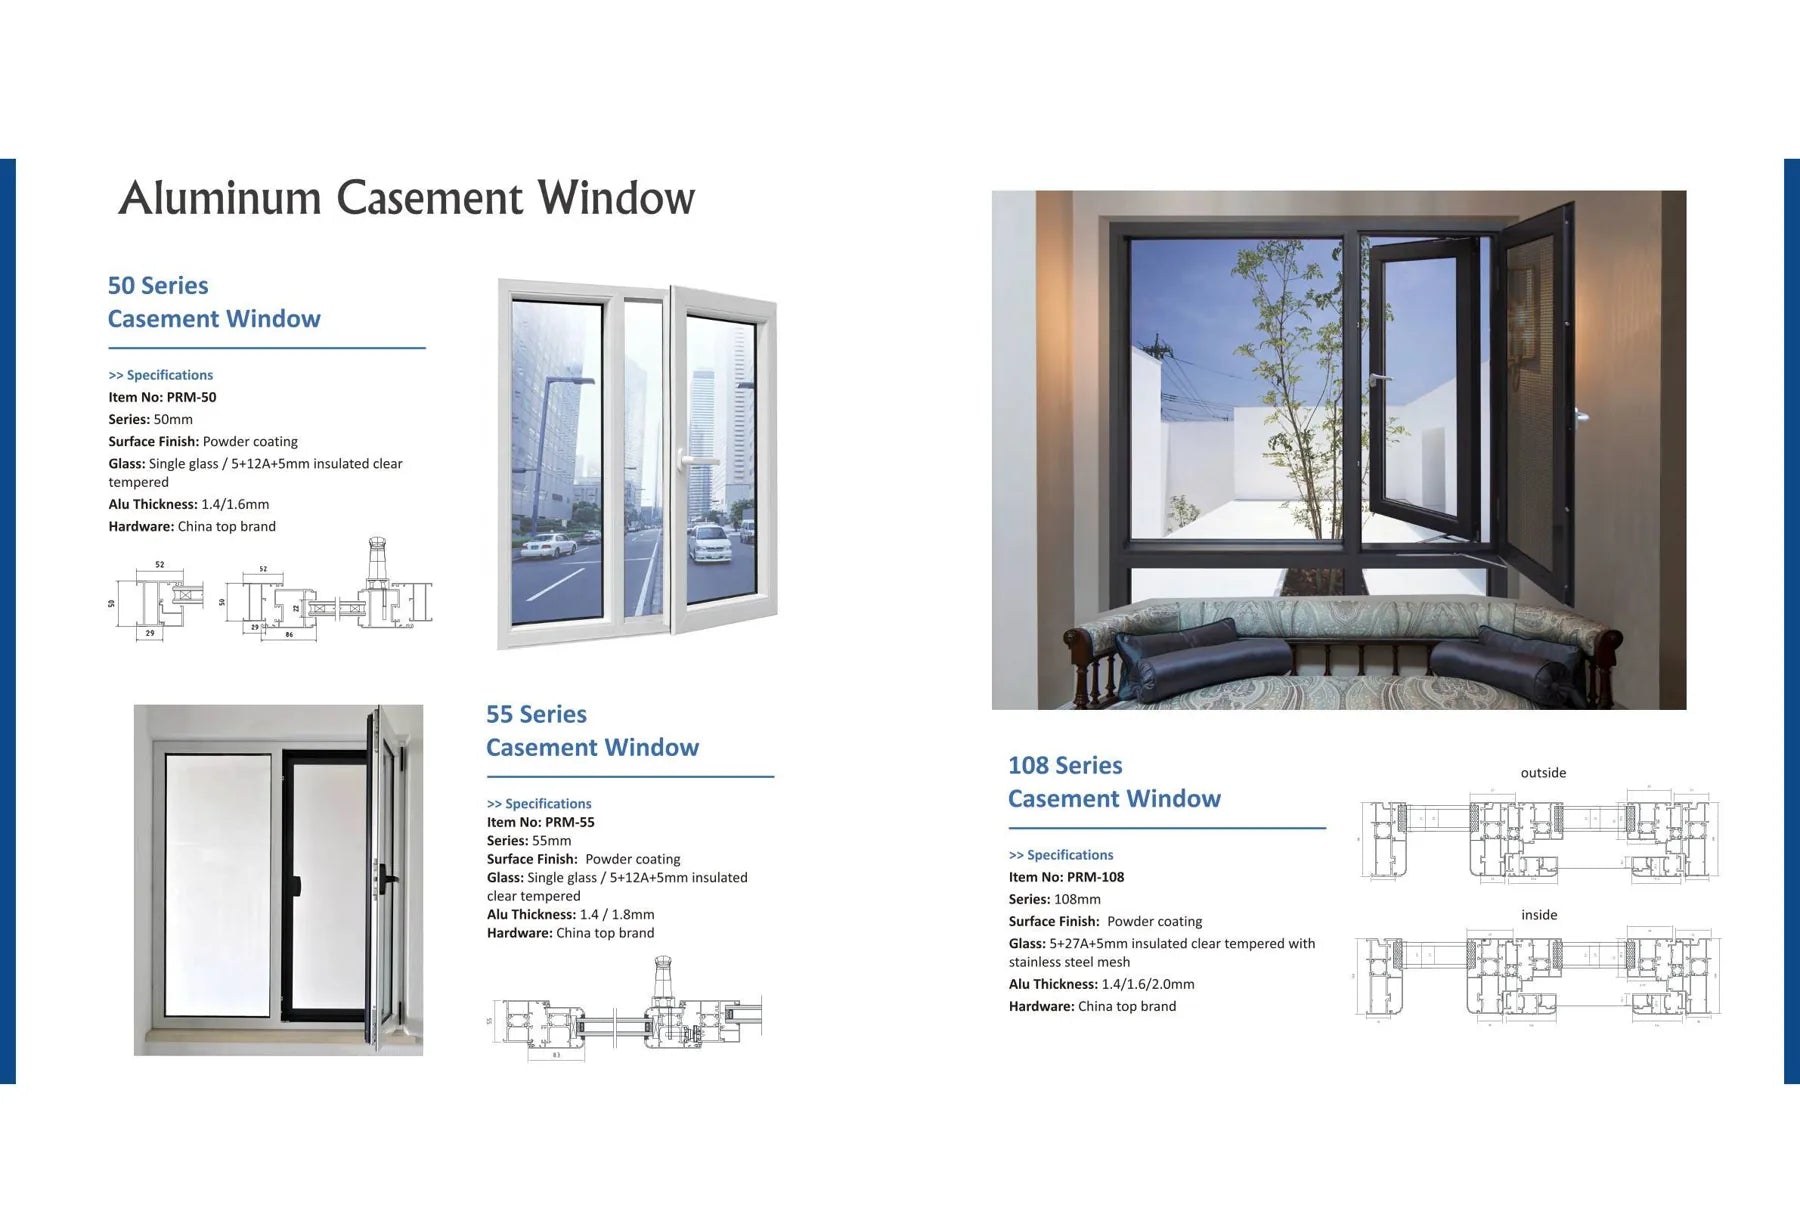
This page uses only the aluminum-window portion of the supplied catalog. Casement, awning and tilt-and-turn examples are organized by the 50, 55 and 108 Series so frame, glazing and finish references stay attached to the system in which they are shown.
Side-hinged catalog examples with series-specific profile sections and glazing notes.
Top-hinged catalog examples. Finish and glazing are confirmed from the selected series entry.
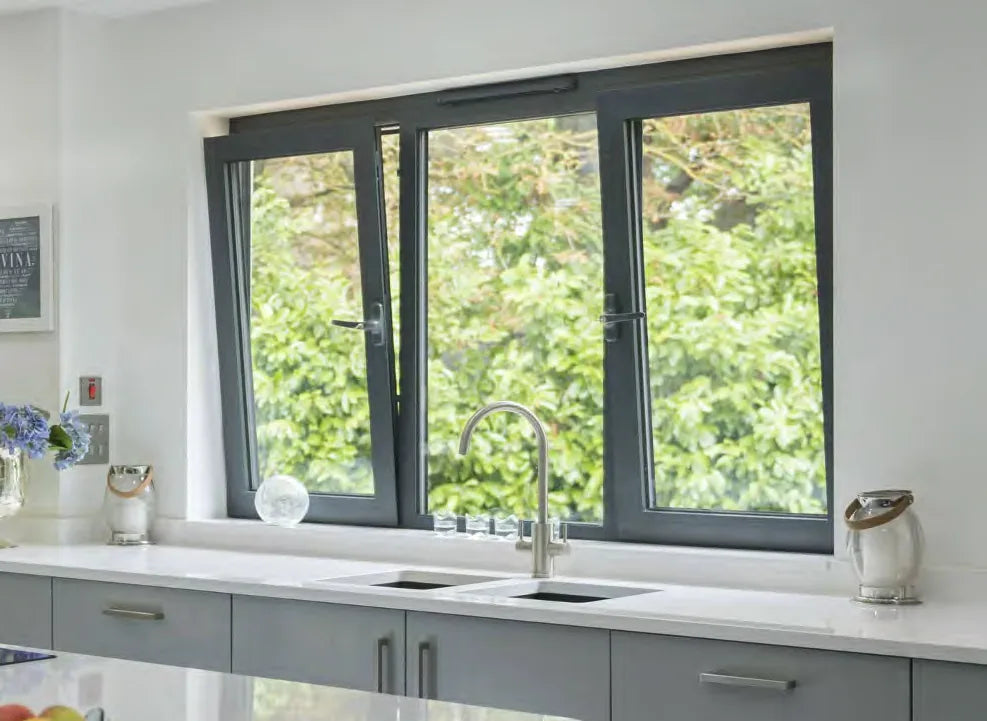
Dual-operation catalog examples for ventilation and inward access, reviewed by series.
Series-bound evidence
These are documented examples for initial comparison—not universal specifications, performance ratings or promises that every option is interchangeable.
From schedule to package
You do not need final field dimensions to begin. The first review establishes the opening schedule, operation and project requirements before a configuration is proposed.
Plans, elevations, a window schedule or rough width × height for every opening in the package.
Identify fixed, casement, awning or tilt-and-turn intent, plus handing where already known.
Project ZIP, finish direction, glazing goals, screen or grille needs and any known performance criteria.
Selection output
The result is a coordinated basis for estimating—not a loose list of catalog options.
A working schedule showing operation, rough size and unresolved decisions for each unit.
A series direction selected against the opening, glazing goal and available supporting documents.
The proposed window package, finish and glazing basis, delivery location and items still requiring verification.
Project questions
The supplied catalog documents casement, awning and tilt-and-turn windows in 50, 55 and 108 Series examples.
Share the project location and known requirements. Ratings and supporting documents are confirmed for the selected configuration during technical review.
No. Plans, a window schedule or rough openings are enough to begin an estimate; verified dimensions control production.
How the review works
Plans, rough dimensions, photos and the decisions you already know.
We review configuration, materials, interfaces and missing decisions.
The proposal is developed around the reviewed scope and delivery location.
Final field information and drawings control the manufactured order.
Send elevations, a window schedule, rough sizes or site sketches. We can begin before final field dimensions are available.