Glass railing
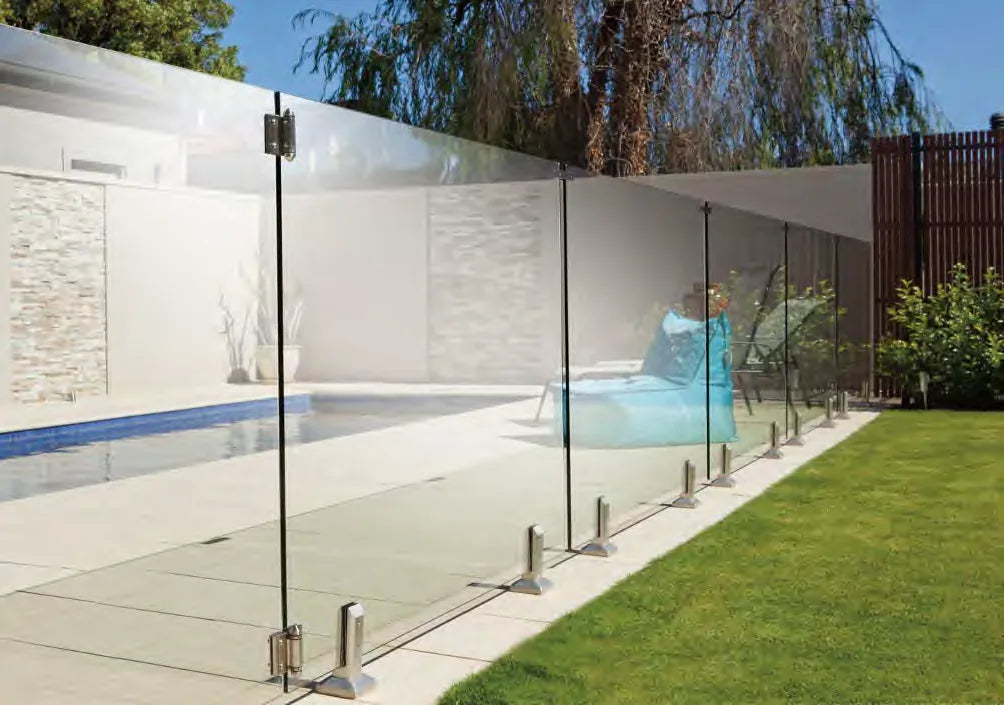
Transparent infill with project-specific glass build-up and support.

CUSTOM RAILING PACKAGE
Develop glass, metal and stair railing packages from run dimensions, corners, transitions and verified mounting conditions.
CONFIGURE THE SYSTEM
Transparent infill with project-specific glass build-up and support.
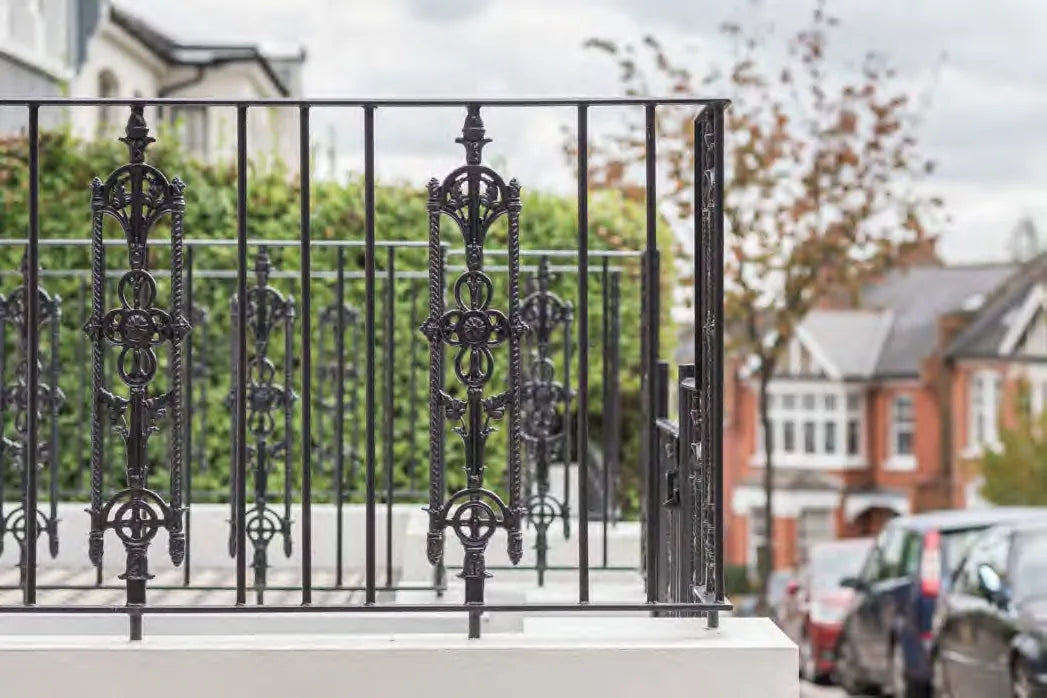
Carbon-steel or stainless-steel directions shown in catalog examples.
Sloped guards, landings and handrail transitions coordinated together.
Mounting direction is reviewed against the confirmed structural substrate. These diagrams do not establish load capacity or code compliance.
Choose the guard system
Choose the infill and handrail direction first, then coordinate corners, transitions and mounting with the project structure.
Glass baluster railing and 12 mm glass appear in project examples; final glass build-up is confirmed for the layout.
Carbon-steel and stainless-steel posts, balusters and handrails appear across project drawings.
Coordinate sloped guards, landings, transitions and handrails with the stair assembly.
Layout before finish
Estimate the layout
Run lengths, stair pitch, corners, landings and changes in elevation.
Show the slab, stringer, fascia or framed edge where mounting is expected.
Glass, carbon steel or stainless steel, plus finish and handrail preference.
Project questions
Begin with a glass, metal or integrated stair railing direction, then confirm the layout and mounting conditions.
Mark straight runs, corners, stairs, landings and transitions, and include photos of the intended mounting surfaces.
No. Guard geometry, loads, substrates and applicable local requirements are verified for each project.
How the review works
Plans, rough dimensions, photos and the decisions you already know.
We review configuration, materials, interfaces and missing decisions.
The proposal is developed around the reviewed scope and delivery location.
Final field information and drawings control the manufactured order.
Send plans, run dimensions and mounting-condition photos so posts, panels, corners and transitions can be counted and reviewed.