
CUSTOMER PROJECT
Toronto Urban Infill | Tilt-and-Turn Windows & Folding Glass Wall
A compact Toronto infill residence using charcoal tilt-and-turn windows and a folding glass wall to bring daylight, ventilation and garden access into a narrow urban site.
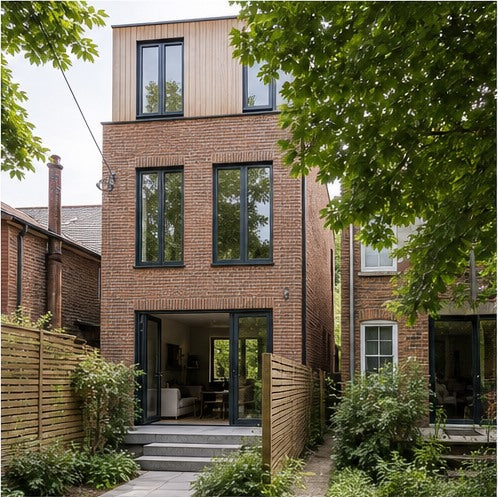
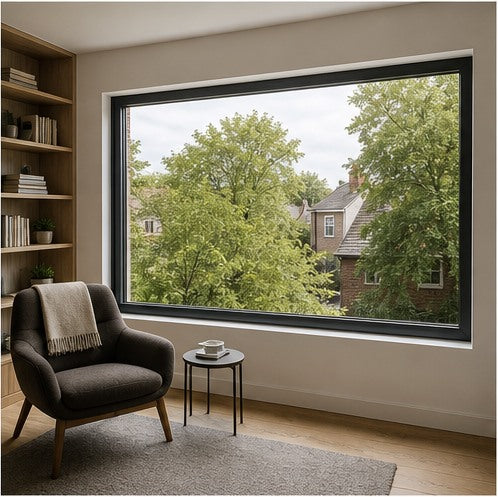
This Toronto infill project transformed a constrained residential lot into a bright, efficient family home. The rear addition combines red brick and vertical timber cladding, with carefully positioned openings that bring daylight into the deep floor plan while preserving privacy from neighboring properties.
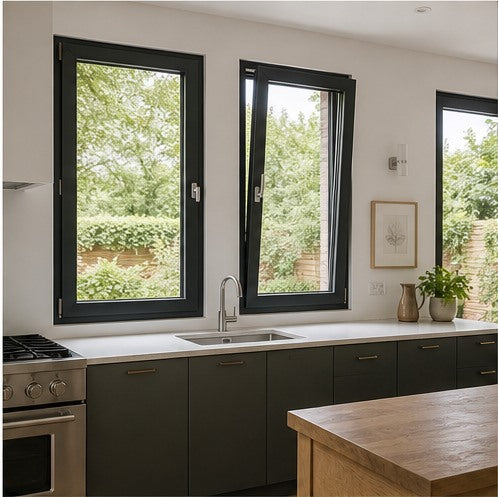
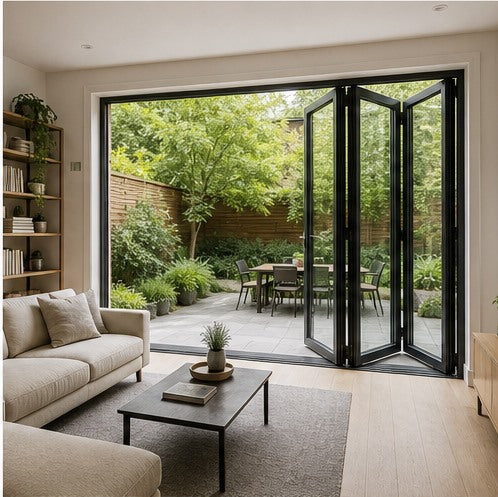
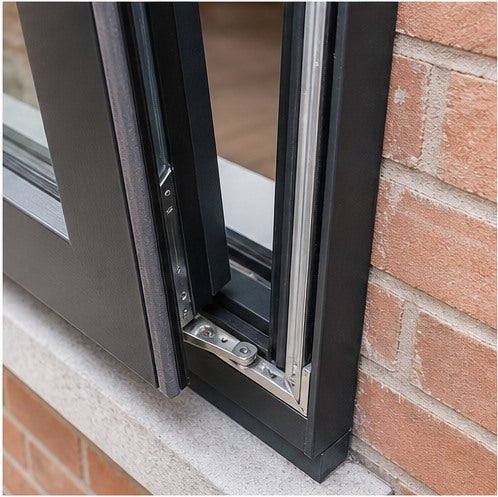
MERUZY provided thermally broken tilt-and-turn windows for the kitchen and upper floors, together with a folding glass wall connecting the living room to the courtyard. The dual-function windows offer secure top ventilation and full inward opening for cleaning, while multi-point locking and insulated glazing support dependable cold-weather performance.
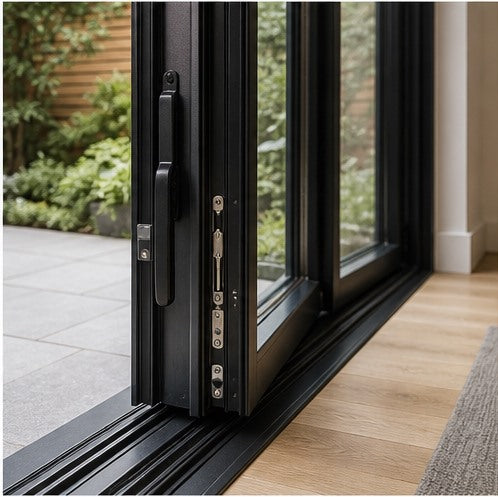
At garden level, the folding panels stack neatly to one side and turn the living room and courtyard into a continuous entertaining space. Charcoal powder-coated frames unify the new work with the original masonry and give the compact elevation a precise contemporary character.
PROJECT GALLERY
More from this project
MATERIALS & FINISHES
Selected materials and finishes
High-Performance Tilt-and-Turn Frame
Material: Thermally Broken Aluminum
Finish: Textured Powder Coa
Color: Charcoal Black
Multi-Point Folding Door Hardware
Material: Stainless Steel and Reinforced Alloy
Finish: Matte Black
Color: Black
“The tilt-and-turn windows changed how the house feels every day, and opening the folding wall makes the garden an extension of the living room.”
Planning a similar project?
Share your plans, rough dimensions, or schedules for a comprehensive DDP estimate and technical review.