
PROJECT GUIDE
Aluminum Railing Systems: Design and Specification Considerations
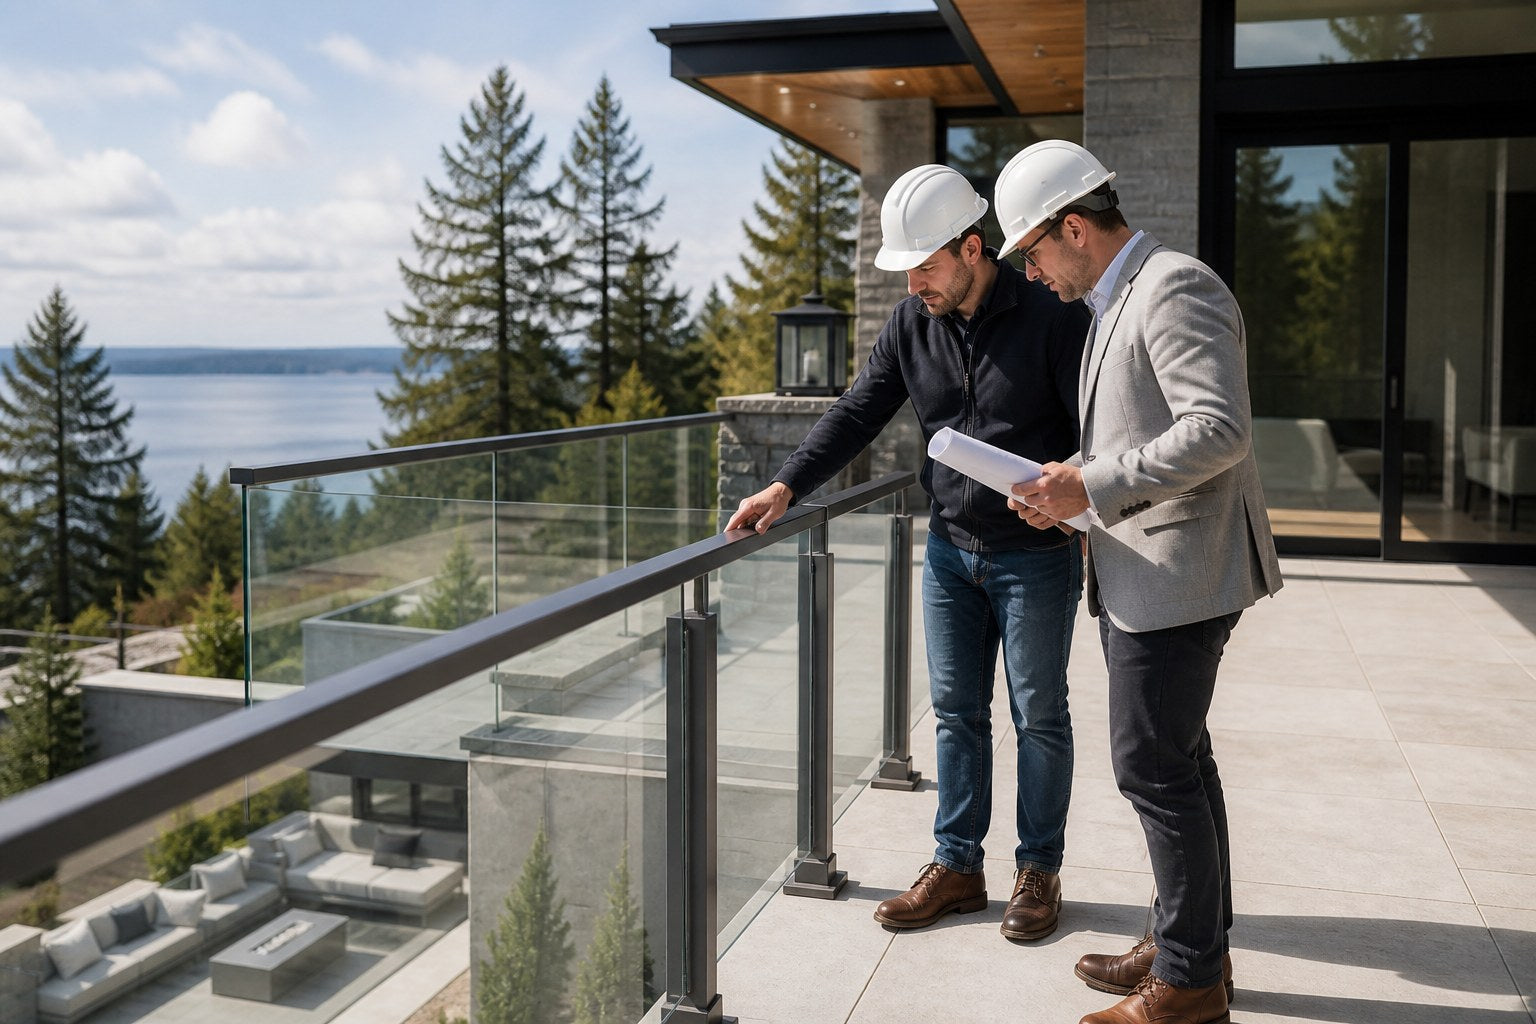
Quick answer: Specify an aluminum railing as a complete guard system: required height and openings, design loads, post spacing, glass or infill, top rail, anchors, substrate, edge distance, drainage, dissimilar materials, finish and installation tolerances. A local qualified professional must confirm code and structural suitability for the project.
Railings sit at the intersection of architecture, structure, waterproofing and life safety. A slim rendering can conceal the load path into the slab, deck, stair or wall. Early coordination protects both appearance and constructability.
Define guard function and geometry
Identify where a guard is required and which jurisdiction applies. Confirm height, permitted openings, climbability considerations, stair geometry, graspable handrail needs, transitions, returns and continuity. Requirements differ by occupancy and location, so generic residential assumptions should not be copied to every project.
Establish design loads and exposure
The engineer should identify applicable line, concentrated and infill loads along with wind exposure where relevant. Exterior elevated guards can experience significant wind on glass panels. Post spacing, rail section, glass thickness, anchors and substrate must work together.
Choose an infill strategy
Options may include glass, vertical pickets, cable or other metal infill. Review visibility, opening limitations, maintenance, deflection, child safety, coastal exposure and architectural intent. Glass type, edge treatment, support, interlayers and retention must be specified for the approved condition.
Posts, fascia mounts and shoe systems
Top-mounted posts are straightforward to inspect but penetrate or occupy the walking surface. Fascia mounts preserve floor area but require edge structure and waterproofing coordination. Continuous base shoes can create a minimal glass appearance while concentrating loads along an edge. Compare structure and enclosure details before choosing by appearance.
Top rails and handrails are not the same question
A top rail can protect glass edges and distribute loads. A graspable handrail has dimensional and continuity requirements related to stair or ramp use. Some configurations need both. Confirm whether a separate handrail, wall return or transition is required.
Anchors and substrates control the result
Document concrete strength, slab thickness, edge distance, reinforcement, embeds, blocking and prohibited drilling zones such as post-tensioning. Wood framing, steel and masonry require different details. Surface shims or sealant cannot compensate for inadequate structure.
Protect waterproofing and manage water
Exterior anchors and shoes interact with membranes, pavers, decks and drainage. Decide the sequence and party responsible for flashing, penetrations, sealant and inspection. Avoid creating pockets that trap water against aluminum or concealed anchors.
Finish and material compatibility
Powder coating and other finishes should be selected for environment and maintenance expectations. Isolate incompatible metals where galvanic corrosion is possible and consider salt, pool chemicals, irrigation and cleaning products. Request finish samples and define acceptable color and gloss variation.
Submittal checklist
- Plans, elevations, slopes, corners and termination details
- Guard, handrail and opening requirements
- Design loads and engineering responsibility
- Post or shoe spacing and glass/infill specification
- Anchors, substrate and edge conditions
- Waterproofing and drainage interfaces
- Finish, material isolation and maintenance
- Field dimensions, tolerances and installation sequence
Frequently asked questions
Can a glass railing have no top rail?
That depends on the approved system, glass retention strategy and local requirements. Obtain project-specific professional confirmation.
Can posts attach through finished tile?
The load must transfer to adequate structure, with penetrations and waterproofing properly detailed. Tile alone is not structural support.
Is aluminum appropriate near the coast?
It can be, but alloy, finish, fasteners, isolation, detailing and maintenance must address the exposure.
Coordinate the guard before finishes are installed
Explore MERUZY railing systems or share plans and edge conditions for a project-specific review.
Guards and handrails are life-safety systems. Final design and installation require qualified local code and structural review.
Editorial review
Prepared for project education and reviewed for consistency with MERUZY’s current supply-only design, quotation and delivery process. Project-specific requirements are governed by approved documents and the formal order.
Reviewed by: MERUZY Project Coordination Team
Sources and further reading
QUESTIONS & DISCUSSION
Ask a question or add to the discussion
Have a question about this guide? Ask it here. The MERUZY team and other project professionals may respond.
Do not include private project information, addresses, drawings, pricing, order details, phone numbers or email addresses in your public comment.
Have a project to review?
Share your plans, rough dimensions, or schedules for a comprehensive DDP estimate and technical review.